
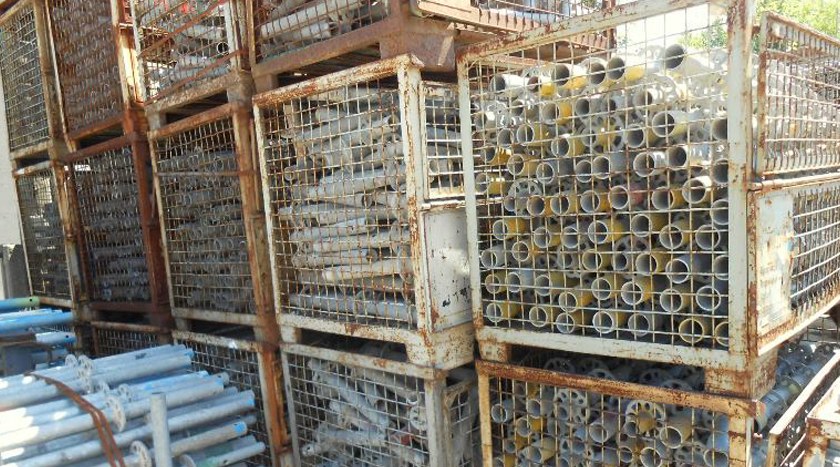
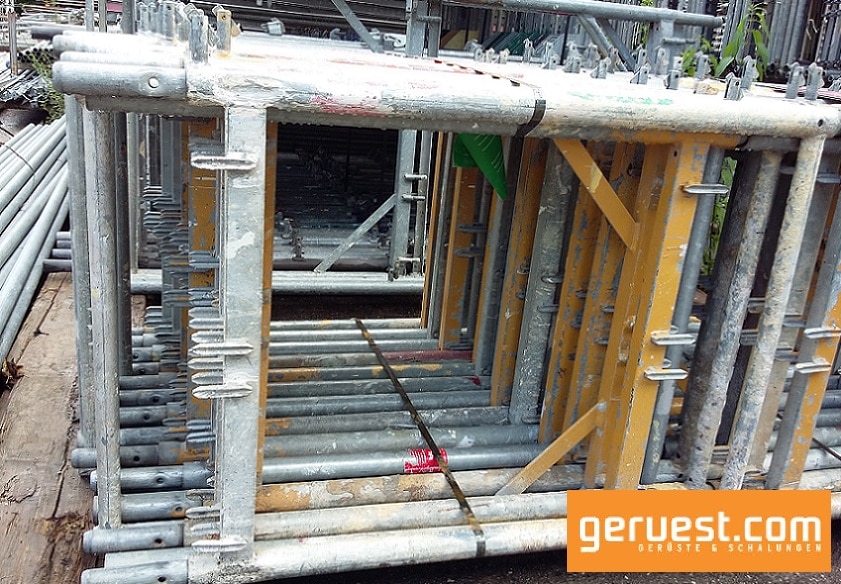
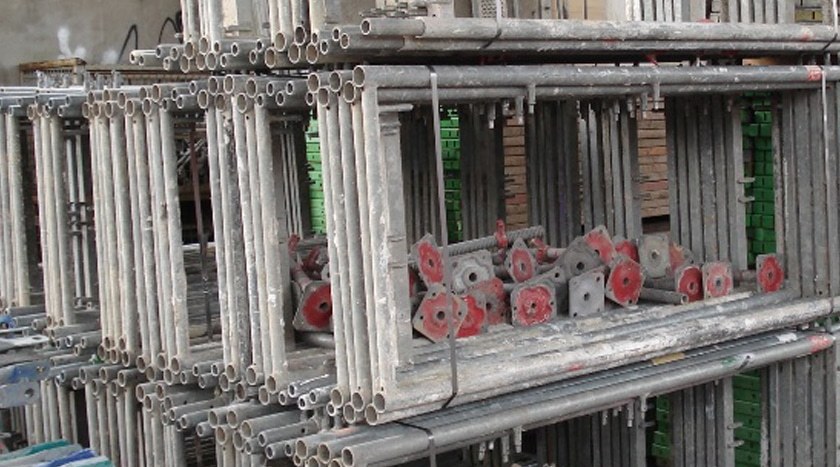
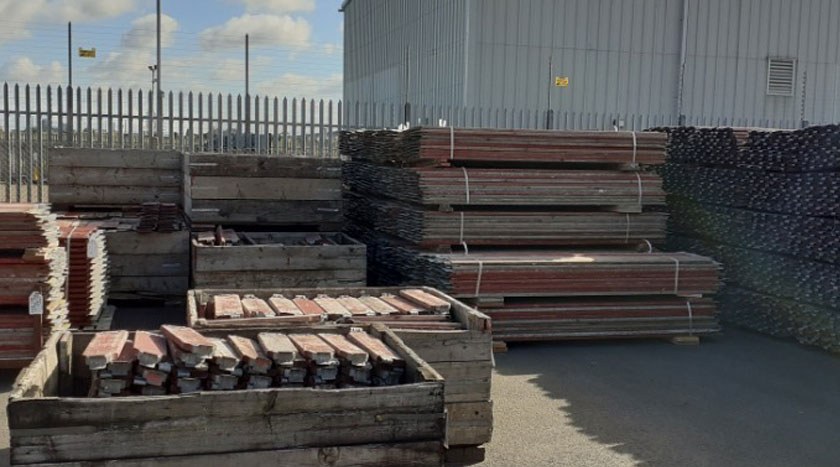
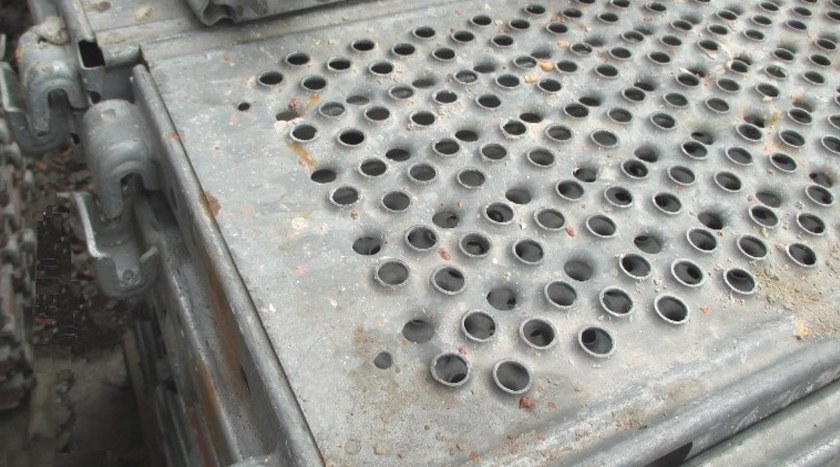
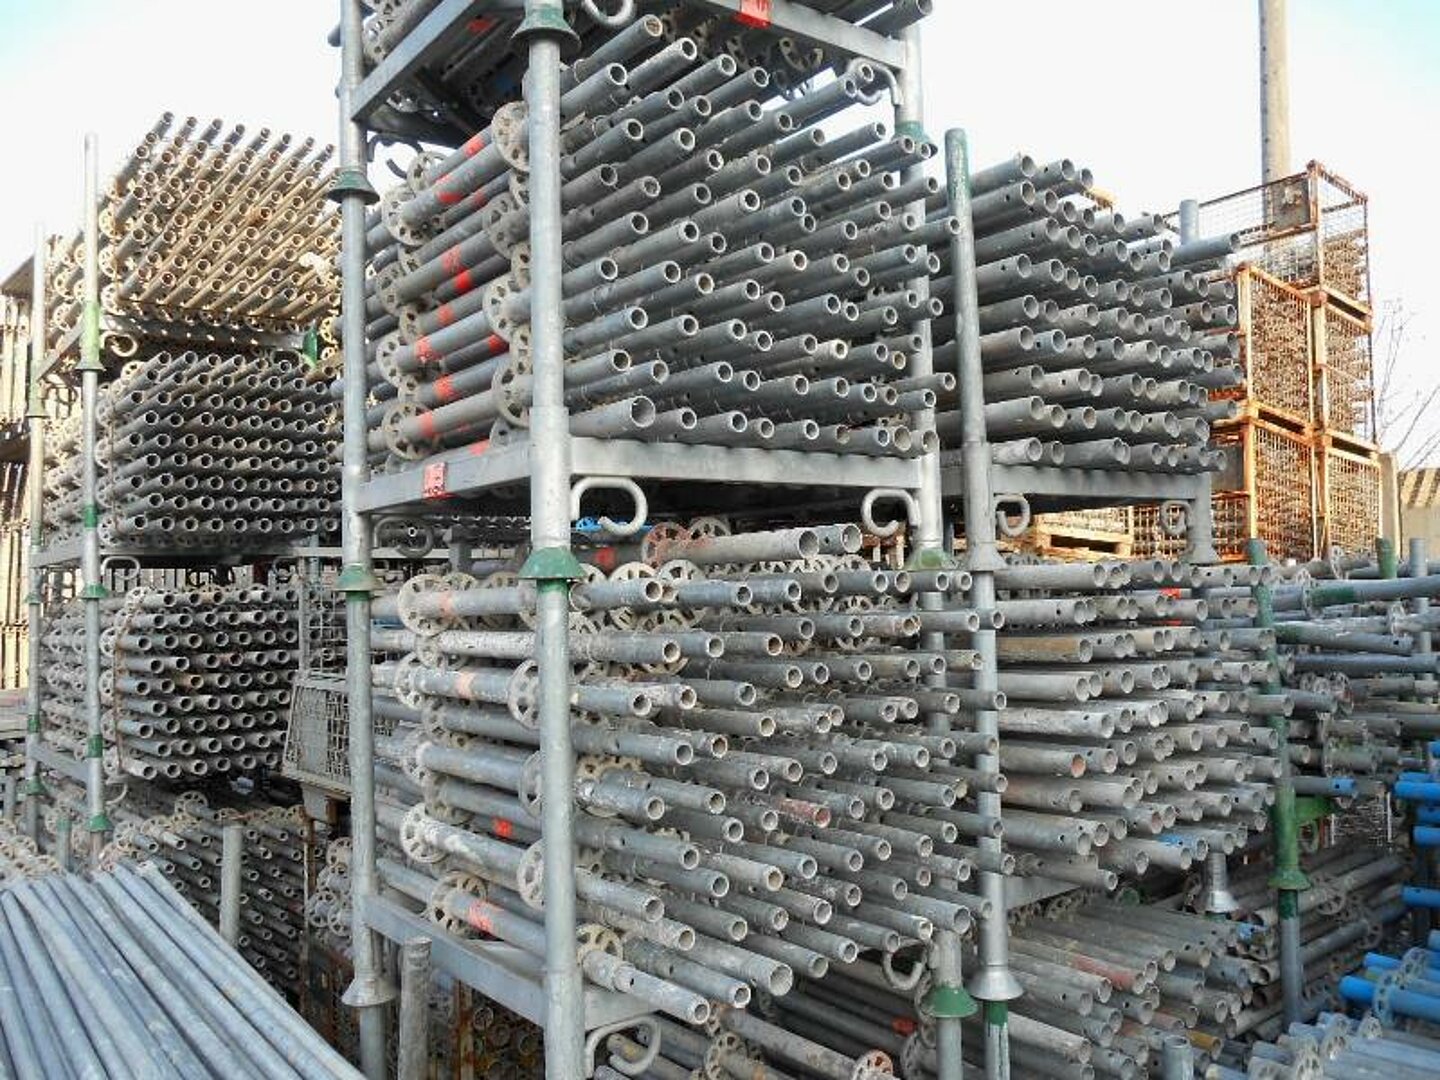
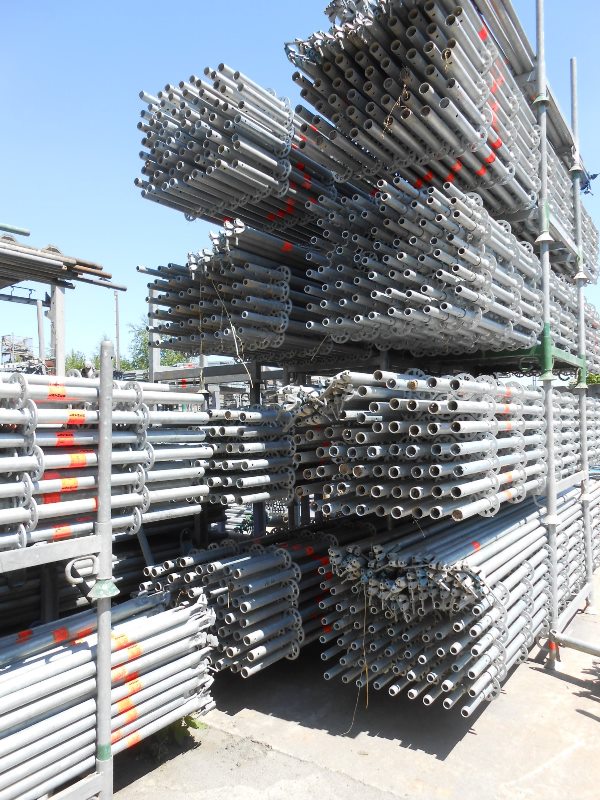
Layher Allround, 101m² (3.07m/0.73m)
ex stock Leipzig
35.78 €/m² 3,613.90 €net plus VAT
35.78 €/m² 3,613.90 €net plus VAT
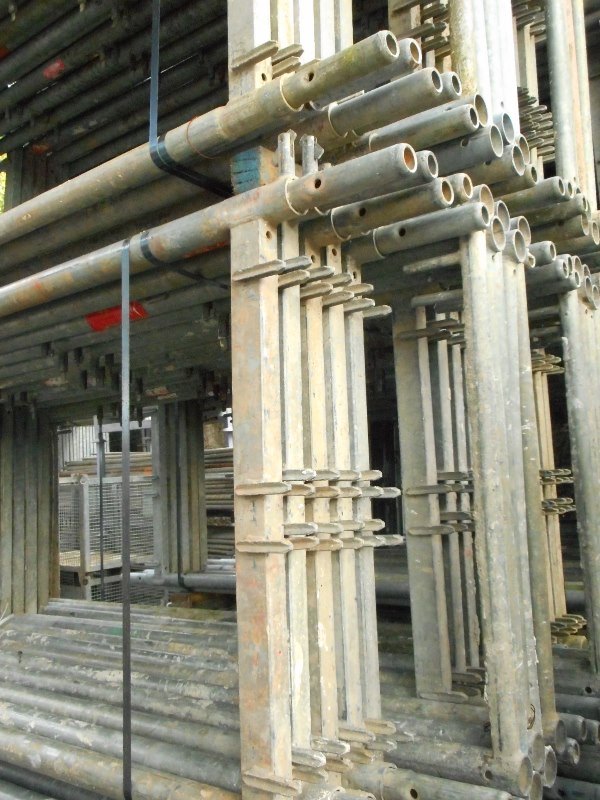
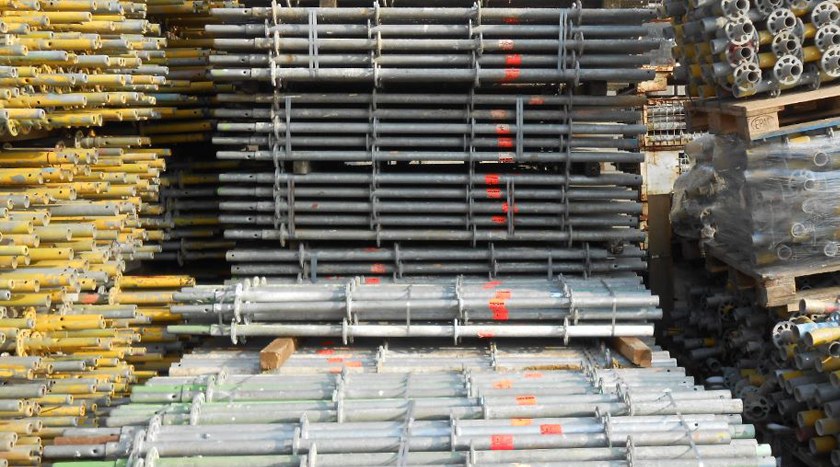
Scaffolding for roofing work, fitted with a roof guard and a safety barrier.
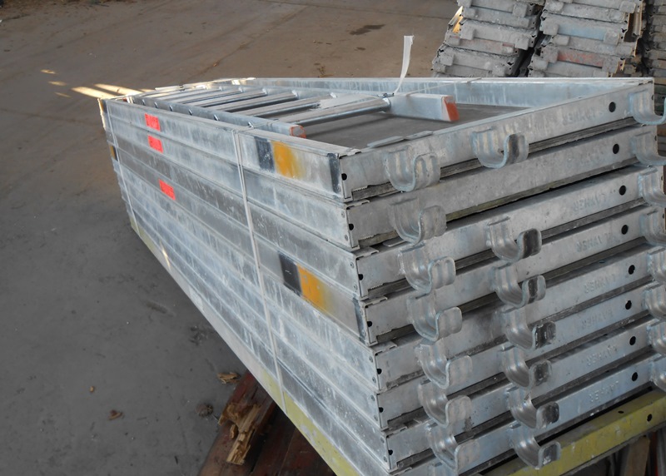
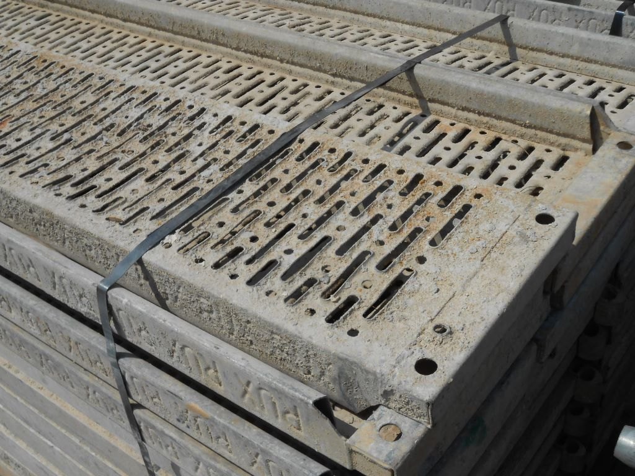
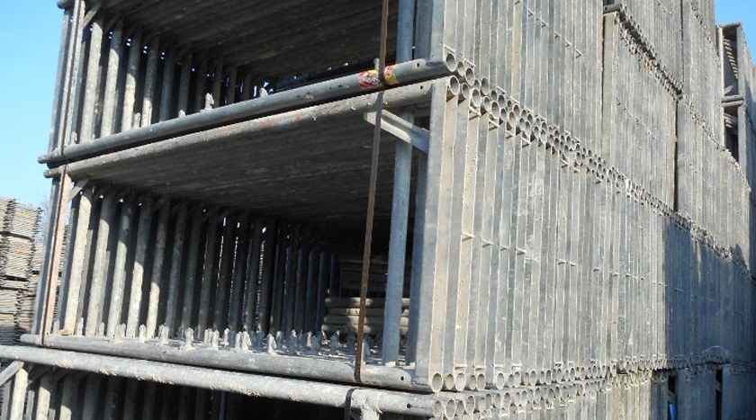
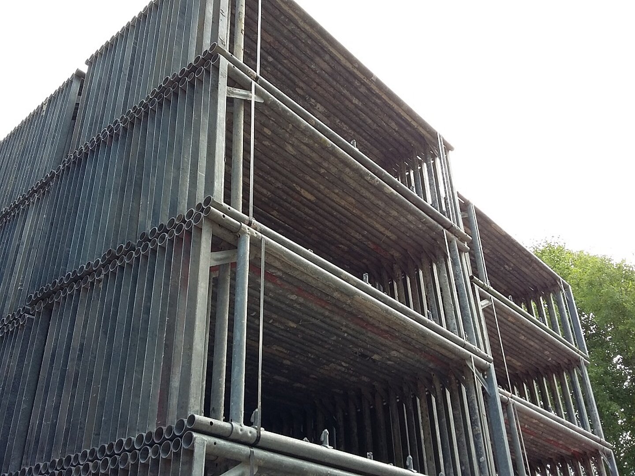
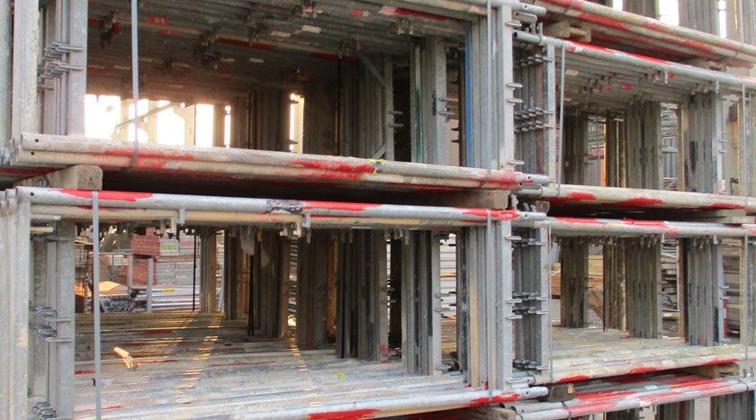
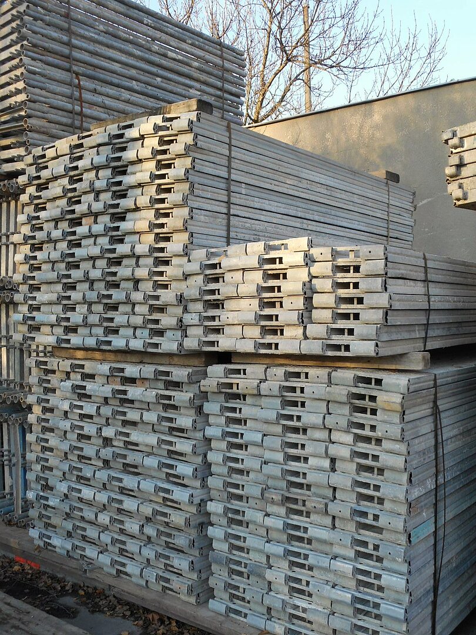
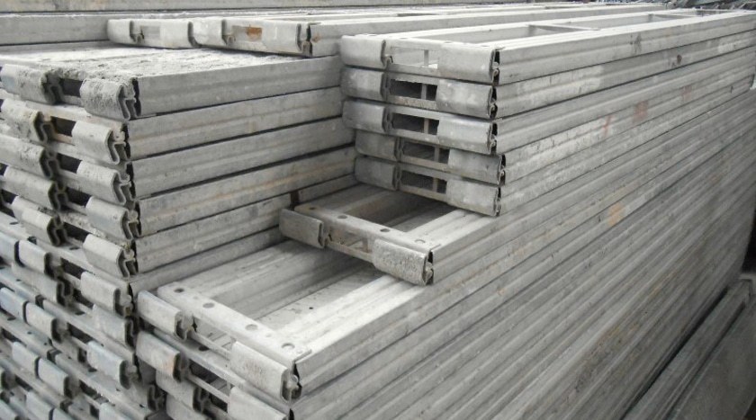
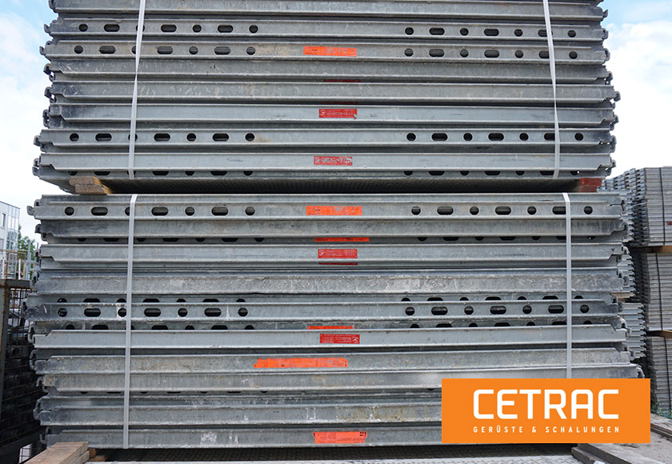
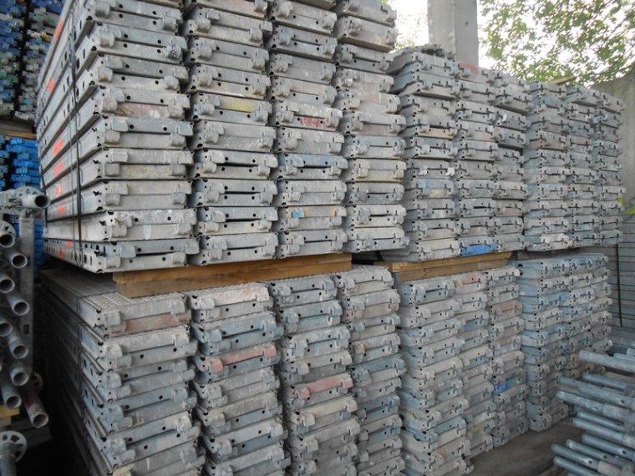
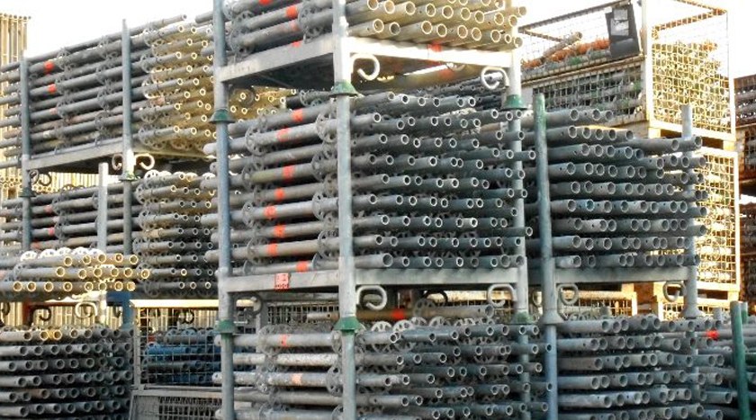
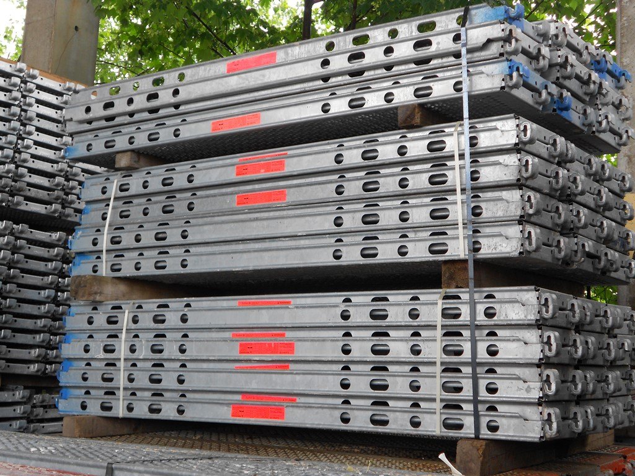
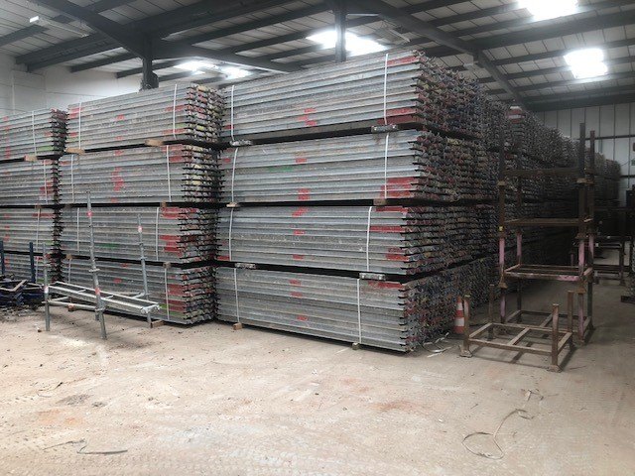
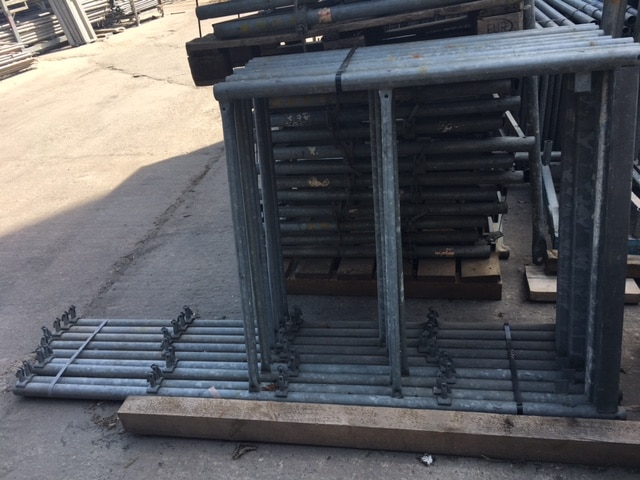
Auf einen Blick: Ein gebrauchtes Dachdeckergerüst kostet bei CETRAC je nach System und Fläche ab ca. 4,086 € (Hünnebeck Bosta, 122 m²). Für Dacharbeiten ist ab 3 m Absturzhöhe ein Dachfangschutz (Dachfanggerüst) vorgeschrieben. Alle Systeme - Layher, Hünnebeck, Plettac - geprüft und sofort ab Lager Leipzig lieferbar.
Roofing scaffolding provides a safe working platform along roof edges and sloping surfaces. It enables precise work to be carried out on tiles, substructures, insulation and flashings. CETRAC supplies compatible system solutions that adapt flexibly to roof height, pitch and site conditions, and supports rapid quantity take-off through clear processes and the EasyFlow scaffolding manager.
On flat roofs, too, side protection is compulsory where the fall height is 2 m or more. A flat-roof scaffolding system fulfils two functions: it secures the parapet edge as a perimeter fall protection system (side guardrails at least 1m above the working platform) and serves as a working and material platform for waterproofing, insulation or PV installation.
Typical configuration on a flat roof: frame scaffolding up to parapet height + railing extension, load class 3, brackets for wall clearance. For work carried out indoors, side protection systems are installed directly on the roof. You can calculate the required area using the scaffolding area calculator and the transport weight using the scaffolding weight calculator.
All systems are available as inspected, second-hand scaffolding at affordable prices – and when it comes to permits and regulations, the guide *Scaffolding Safety: Permits, Obligations & Standards* is here to help.
*As at 04/2026 Prices may vary – All prices exclude VAT and delivery charges
Enquire nowView all scaffolding
For work on the roof, you’ll need a stable roofing scaffold. With our EasyFlow scaffold area calculator, you can work out the scaffold area required along the façade in a matter of seconds – free of charge, with no obligation, and with immediate guidance on materials and prices.
▶ Calculate scaffolding area nowRoofing scaffolding is a scaffolding structure that is positioned directly at the edge of the roof and provides a safe working platform for roofing and carpentry work.
For new roofing, roof refurbishments, repairs, solar panel installation, waterproofing, insulation work and the fitting of roof windows.
We explain when additional fall protection is required in the section on roof scaffolding.
You can find out more about fall protection at the roof edge under ‘Roof safety scaffolding’.
The height depends on the building. Systems are modular and can be adapted to roof height and pitch. Which loads are permitted per level is shown in our guide to scaffold load classes.
Yes, although depending on the gradient, additional protective walls or safety barriers are recommended.
For steeper roofs, we recommend additional safety barriers or a safety net – see the section on roof safety scaffolding for more information.
By trained specialists using frame elements, decks, diagonal braces, side guards and, where necessary, protective wall modules. Our guide, ‘Erecting Scaffolding Correctly’, summarises the key points for safe assembly.
Looking for scaffolding? We offer free, no-obligation advice – in German, English, French, Spanish, Russian, Ukrainian, Turkish and Hungarian.